SAEDNEWS: Exploring the Design, Construction, and Impact of Suspended Houses on Modern Life and the Environment
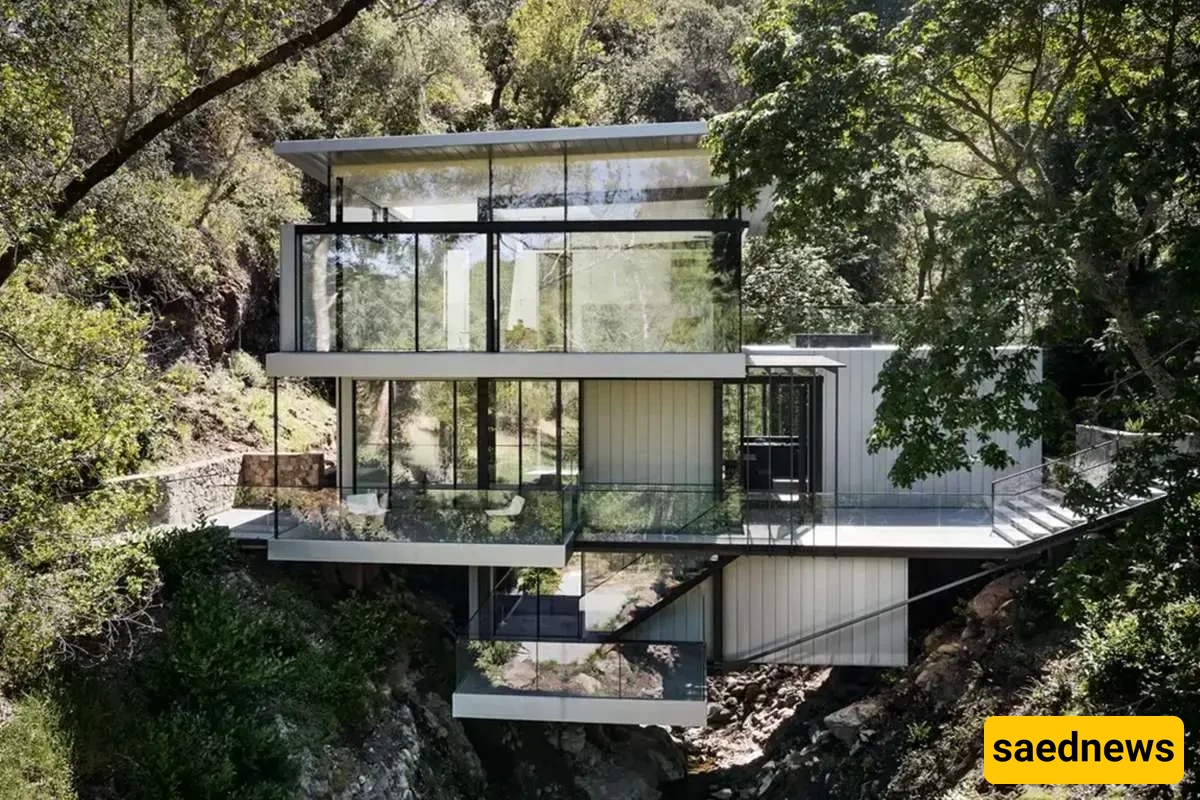
According to Saednews, A unique renovation project in California has revived the iconic “Suspended House,” a residence dramatically positioned above a creek and waterfall. Designed by Fougeron Architecture, the transformation preserved the existing framework while introducing transparent materials that significantly strengthen the connection between the structure and its surrounding natural landscape.
Nestled among the scenic hills of California, the extraordinary renovation of the Suspended House has pushed the boundaries of contemporary architectural design. Built directly above a flowing river with a waterfall in its backyard, the residence represents a rare example of harmonious coexistence between human habitation and nature.
The primary goal of the project was to reconnect the building with its environment while making the most of its exceptional location for the homeowners. Through innovative structural solutions and carefully considered design strategies, the renovation has transformed the house into a living space where the landscape becomes an essential part of the architectural experience.
In California, constructing new suspended homes directly above rivers is no longer permitted. As a result, the design team faced strict regulations requiring the existing structure to serve as the foundation for the renovation.
Most importantly, the new residence had to follow the exact footprint of the original house and existing decks. To overcome these limitations, a new structural system was anchored into the rocky hillside on both sides of the site, allowing the home to remain fully suspended above the water.
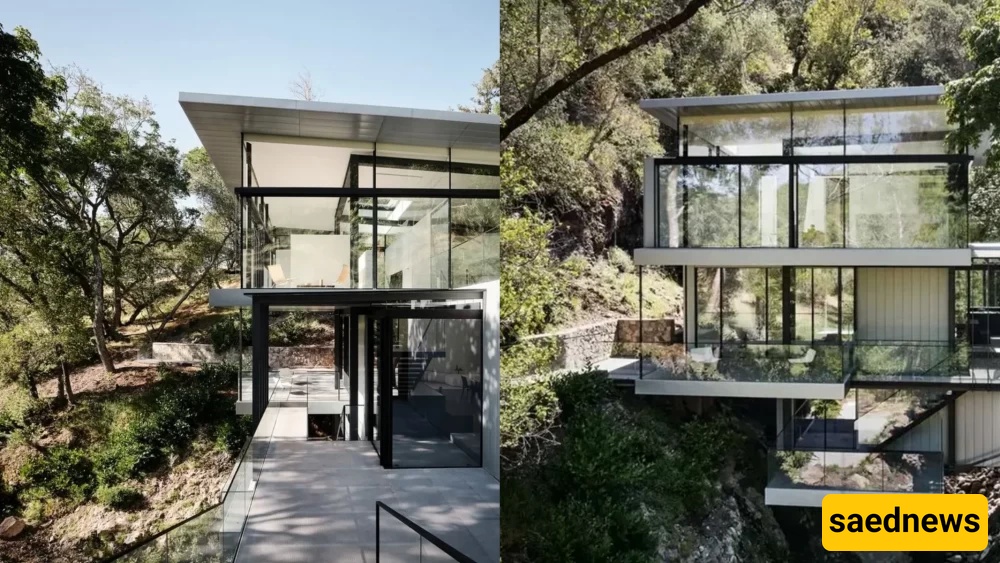
This approach preserved the ecosystem beneath the house while creating uninterrupted views of the natural water features from both sides of the residence. Open sightlines, transparent materials, full-height windows, glass flooring, and outdoor elements such as floating staircases allow the surrounding wilderness to become an inseparable extension of the interior spaces.
To expand the third floor and remove the previous structural columns that had been placed in the riverbed, a steel framework was integrated beneath the existing floors. Rather than concealing this supporting system, the designers chose to reveal it throughout the home, making the structure itself part of the architectural expression.
The arrangement and orientation of the first two floors follow the original house, while the newly added third floor rotates 90 degrees to establish a stronger relationship with the surrounding site.
This transformation breaks up the building’s mass, giving it a lighter and more elevated appearance while creating a distinct identity from the lower levels. The roof, like the house itself, rests on a floating steel frame, producing a dynamic space filled with natural light.
Ultimately, the Suspended House demonstrates how architecture—particularly modernist design—can exist within nature without dominating it. The project creates a delicate balance between the role of architecture in the landscape and the role of the residents within their home.
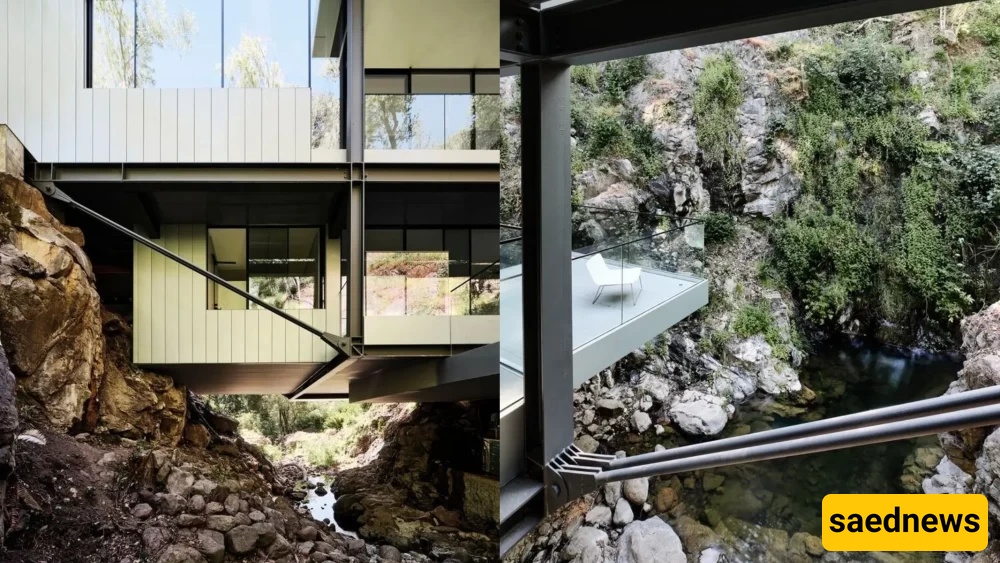
The renovated Suspended House stands as an inspiring example of how thoughtful architecture can preserve a unique site while redefining the relationship between built environments and the natural world. Through structural creativity, environmental sensitivity, and a focus on transparency, the project transforms a challenging location into a remarkable modern residence where architecture and nature exist as one.