SAEDNEWS: For a deeper look into the history and location of the Sagrada Família, don’t miss this article and join us as we explore this iconic landmark.
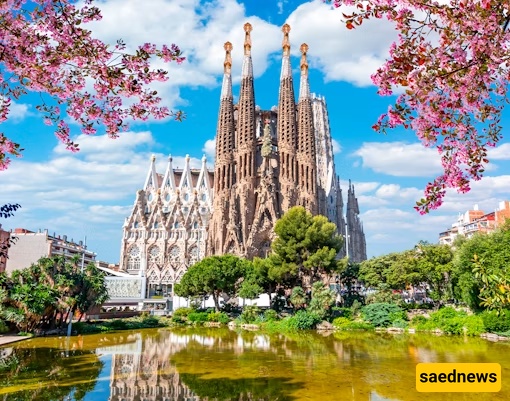
According to Saednews, The Sagrada Família in Barcelona is a monumental Roman Catholic basilica in Catalonia, Spain, and one of Europe’s most remarkable architectural landmarks. It was designed by the Catalan architect Antoni Gaudí (1852–1926). Although construction remains unfinished, the basilica is a UNESCO World Heritage Site and was consecrated as a minor basilica by Pope Benedict XVI in November 2010.
Construction of the Sagrada Família began in 1882, and Gaudí joined the project in 1883. He transformed the original design through his distinctive approach to architecture and engineering, combining Gothic forms with the flowing curves of Art Nouveau.
Gaudí devoted the final years of his life to the project. When he died in 1926, less than a quarter of the basilica had been completed. Construction progressed slowly because the project depended largely on private donations, and work was interrupted by the outbreak of the Spanish Civil War.
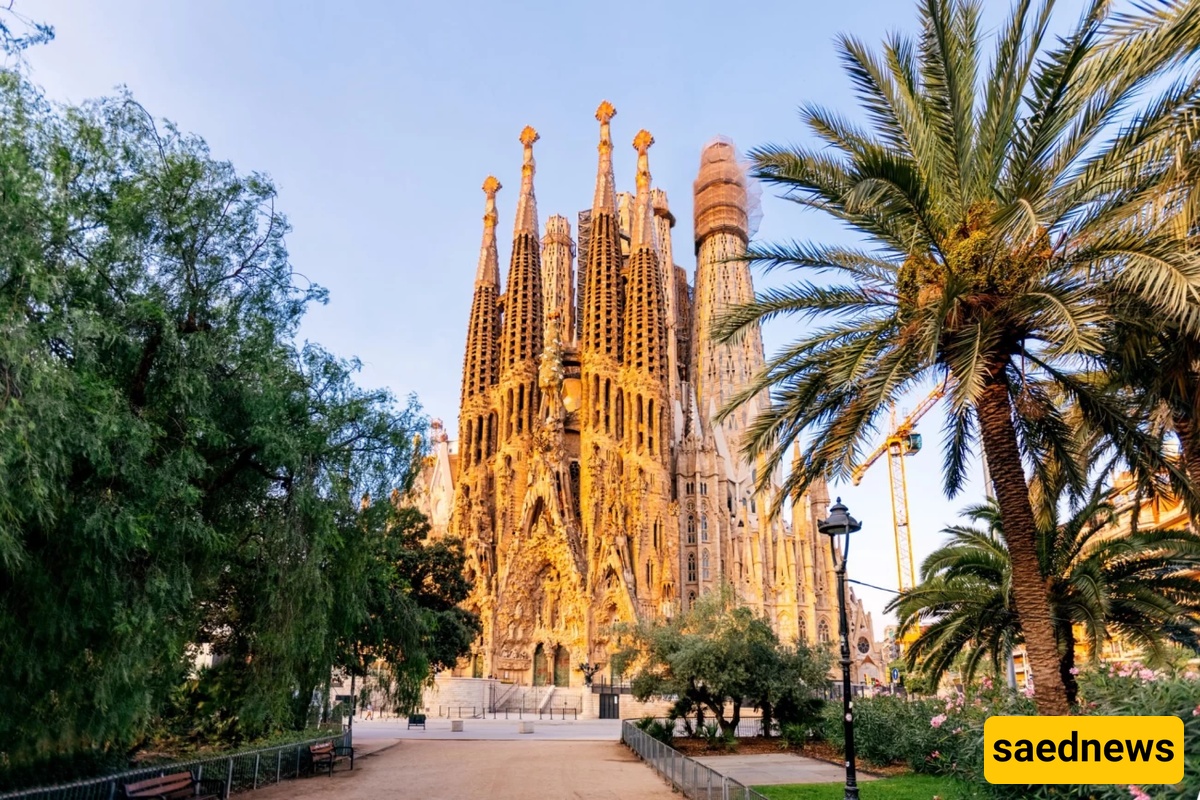
Spain is home to many Gothic churches, but the Sagrada Família is distinctly different. At first glance, it may not even look like a conventional Gothic church. Its unusual forms can resemble bones, branches, or natural structures, giving the building an organic appearance. Another feature sets it apart from historic Gothic cathedrals: despite its monumental appearance, it is comparatively modern.
Before his death in 1926, Gaudí was unable to complete most of his famous basilica. Much of the structure was built during the following decades, and the project continued without being fully completed. This has required later architects and builders to interpret Gaudí’s original intentions.
Gaudí left behind detailed plaster models, drawings, and plans showing how he envisioned the completed basilica. However, many of these materials were destroyed or seriously damaged around 80 years ago. The surviving models, drawings, and other documents have therefore played an important role in guiding subsequent construction.
The architect Francesc de Paula Villar was originally commissioned to design the Sagrada Família, but Gaudí replaced him only a year later. Gaudí remained deeply committed to the project until his death. Among the parts he completed were the crypt and much of the Nativity façade, which later became part of the UNESCO World Heritage designation.
The Sagrada Família stands in Barcelona, Catalonia, Spain. Its distinctive towers and façades form one of the city’s most recognizable architectural landmarks.
Gaudí’s original design called for a total of 18 towers. They represent the 12 Apostles, the four Evangelists, the Virgin Mary, and Jesus Christ, whose central tower is intended to be the tallest.
By 2010, eight of the towers had been completed: four representing the Apostles on the Nativity façade and four representing the Apostles on the Passion façade.
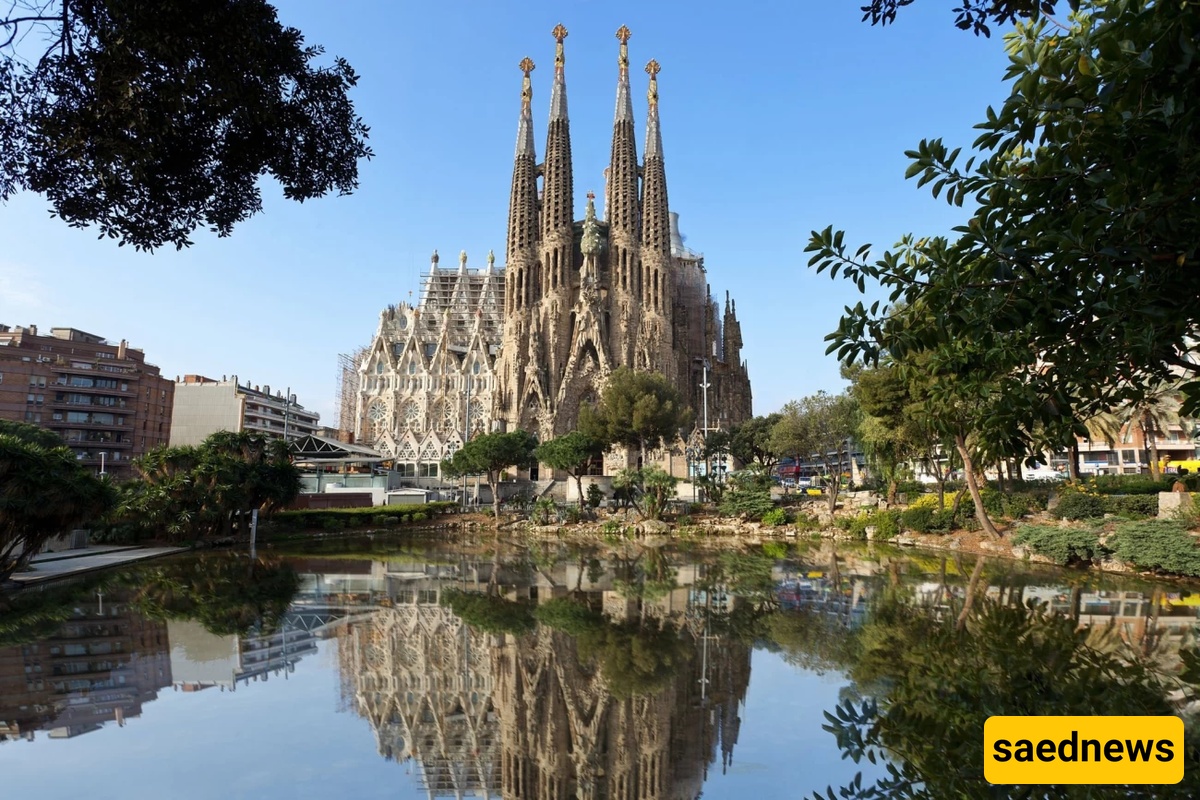
According to project documentation published in 2005, recently discovered drawings signed by Gaudí in the municipal archives suggested that the tower dedicated to the Virgin Mary was originally designed to be shorter than those representing the Evangelists.
The basilica is designed around three monumental façades: the Nativity façade to the east, the Passion façade to the west, and the Glory façade to the south, which remains the least complete of the three.
The Nativity façade was largely completed before construction was interrupted in 1935. It reflects Gaudí’s influence more directly than the other façades and depicts the birth of Christ.
The Passion façade is particularly striking because of its angular, elongated, and austere figures. Its sculptures emphasize suffering and the final days of Christ’s life.
The crucified Christ and many of the sculptures on this façade were created by the sculptor Josep Maria Subirachs. Their stark style contrasts sharply with the more organic appearance of the Nativity façade.
Construction of the Glory façade began in 2002. It is intended to become the largest and most significant of the three façades, representing humanity’s ascent toward God.
Its planned imagery includes scenes associated with heaven, hell, and purgatory, together with symbolic references to the seven deadly sins and the seven heavenly virtues.
The Nativity façade faces the rising sun in the northeast, symbolizing the birth of Christ. It is divided into three porticos, each representing one of the theological virtues: hope, faith, and charity.
The Tree of Life stands above the doorway associated with charity. Four towers complete the façade, each dedicated to an apostle: Matthias, Barnabas, Jude, and Simon the Zealot.
The sculptures on this façade are characteristic of Gaudí’s naturalistic style. They incorporate scenes from the life of Christ together with plants, animals, and other elements from nature. Each symbol was carefully integrated into the architectural composition.
For example, the three porticos are separated by large columns, with a tortoise at the base of each. One represents the land and the other the sea, while both symbolize the passage of time and the permanence of the structure.
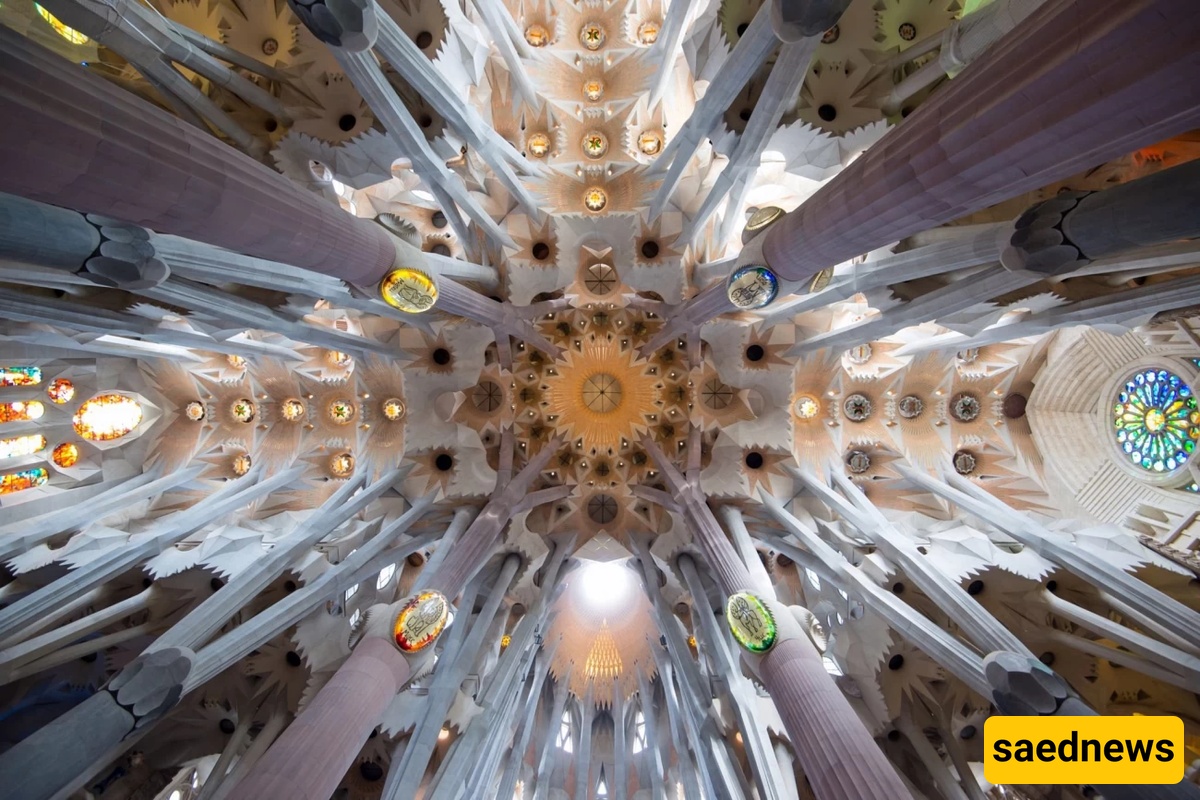
The basilica follows a Latin-cross plan with five naves. The vaults of the central nave reach approximately 45 meters, while those of the side naves rise to around 30 meters.
The transept contains three naves. The columns are arranged according to a grid measuring approximately 7.5 meters. However, the columns around the apse, which were based partly on the earlier design by Villar, do not follow this grid precisely. Some of the surrounding columns were therefore adapted to connect with the overall structural system, producing a distinctive horseshoe-like pattern.
The crossing rests on four central porphyry columns supporting a complex geometric structure. Above them is a large hyperboloid surrounded by additional hyperboloid elements.
The central vault rises to approximately 60 meters, while the apse is covered by a hyperboloid vault reaching about 75 meters.
Gaudí designed the interior so that visitors entering through the principal entrance would be able to appreciate the soaring vaults and the interconnected geometry of the nave.
The towers of the Nativity façade are crowned with geometric forms that can evoke the visual language of Cubism. Many of these elements were completed around 1930, while their intricate decoration reflects the influence of Art Nouveau.
Nevertheless, Gaudí’s architectural language was rooted primarily in nature rather than in the work of other artists or architects. Organic forms, mathematical structures, light, and geometry were central to his approach.
In his later designs for the Sagrada Família, particularly after 1914, Gaudí increasingly employed hyperboloid structures. These forms appear throughout the basilica and can be seen in various details of the Nativity façade.
Around the scene featuring a pelican, for example, several hyperboloid forms can be identified, including the basket held by one of the figures. A hyperboloid structure surrounding a cypress tree also contributes to its structural stability by connecting it to the surrounding architectural elements.
Finally, the bishop’s-miter-shaped pinnacles are covered with complex hyperboloid structures, demonstrating how Gaudí combined symbolic imagery with advanced geometric and structural design.