SAEDNEWS: Exploring Kashan: A Journey Through the Historic Abbasi House and Its Hidden Beauty
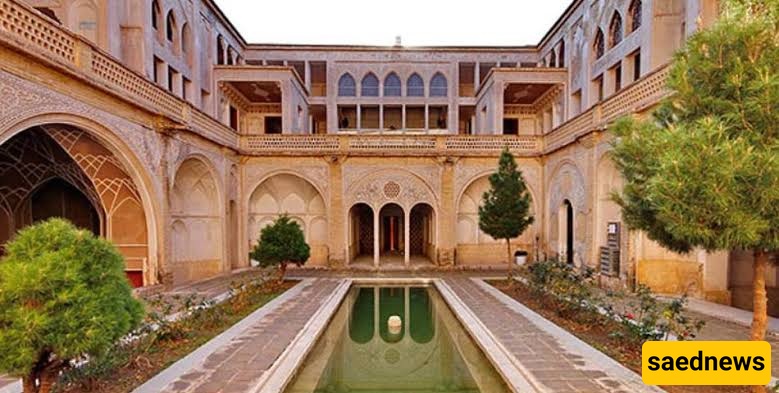
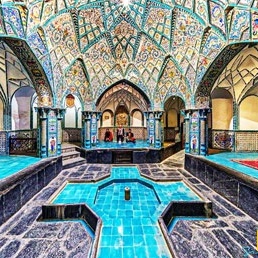
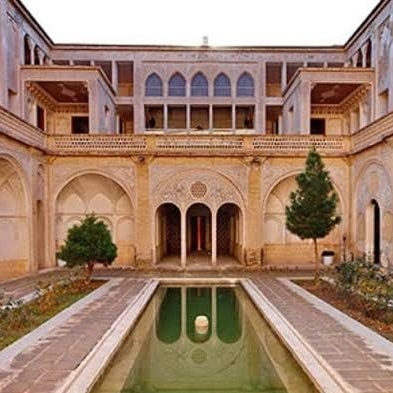
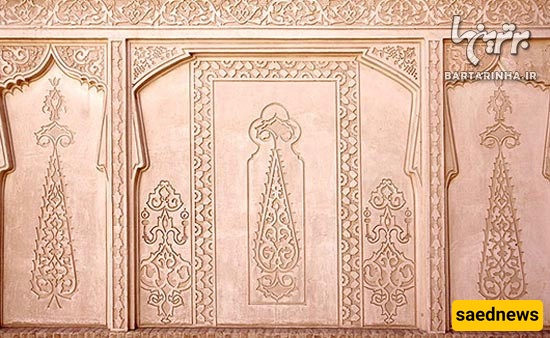
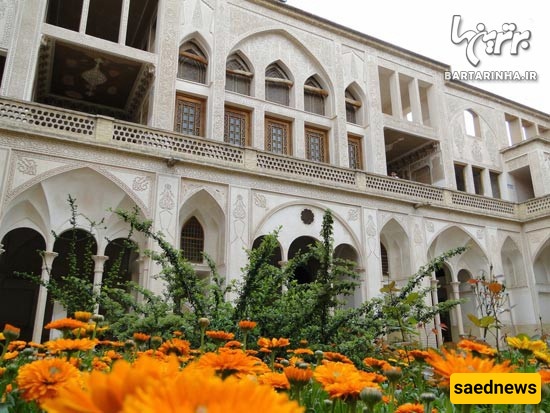
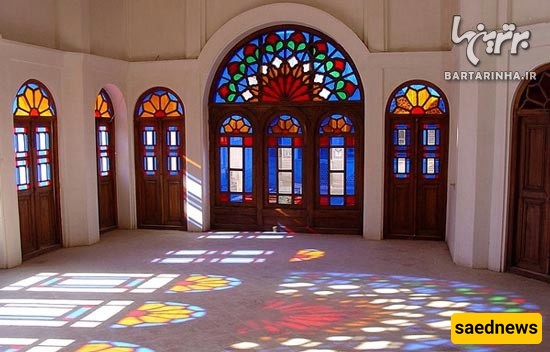
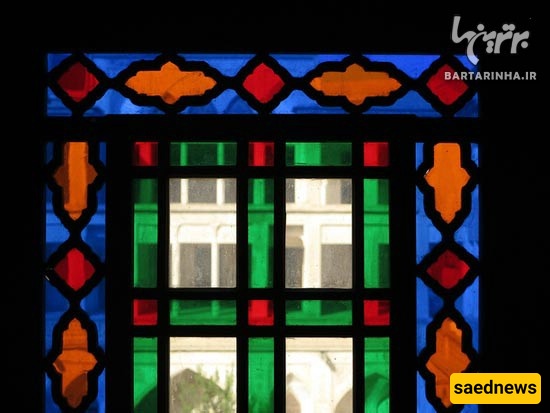
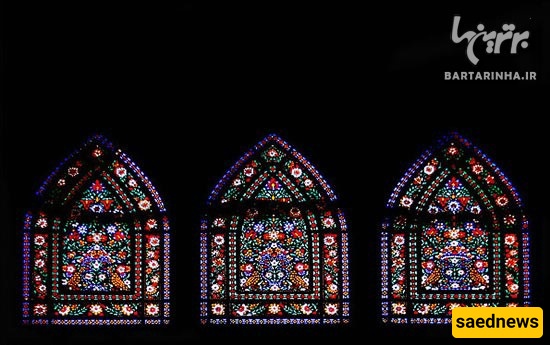
According to Saednews, As you enter Alavi Street in Kashan, an old and beautiful mansion comes into view, adding charm to the street. In contrast to the surrounding desert landscape, the property is remarkably lush and green. Exquisite plasterwork and colorful stained-glass windows are among the most distinctive features of Abbasian House.
The mansion has served as a filming location for numerous Iranian films and television series, including Mosafer-e Rey, Mulla Sadra, and A House in Darkness. Thanks to its unique architectural features, it has also been nominated for recognition as one of Iran’s most beautiful architectural masterpieces.
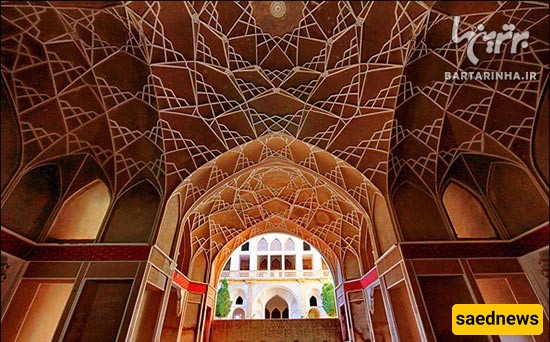
To enter Abbasian House, visitors pass along a sloping path leading to a beautiful vestibule known as a hashti. This traditional entrance was designed to prevent people standing in the street from looking directly into the house, providing privacy for its residents.
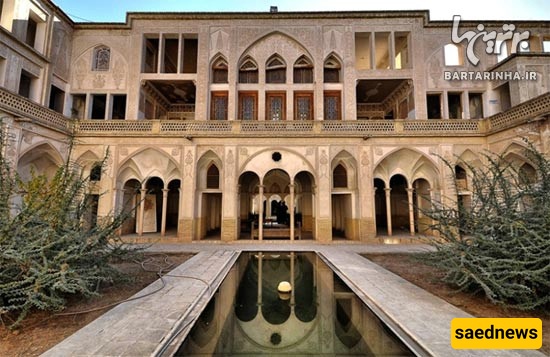
The covered vestibule has seating platforms around its sides, where visitors and guests could rest after arriving. According to Mohammad Ali Yousefi, the cultural and social affairs director of Kashan Municipality, one of the interesting features of this vestibule is its two separate passageways. One leads to the servants’ quarters, while the other provides access to the main residence.
The house contains another, smaller vestibule beyond the main entrance, which also branches into two routes: one leading to the courtyard with the water pavilion and the other into the main building.
Abbasian House was constructed between 1829 and 1834 CE (1245–1250 AH) by Hajj Mohammad Ebrahim, a well-known merchant who traded in porcelain and crystalware.
Its architecture is particularly distinctive among Kashan’s historic houses. The building follows a traditional design known as Godal Baghcheh, or sunken courtyard architecture. In this style, the house is built below street level. This approach improves structural stability, takes advantage of the insulating properties of the earth and building materials to protect the interior from extreme temperatures, and makes access to underground qanat water channels easier.
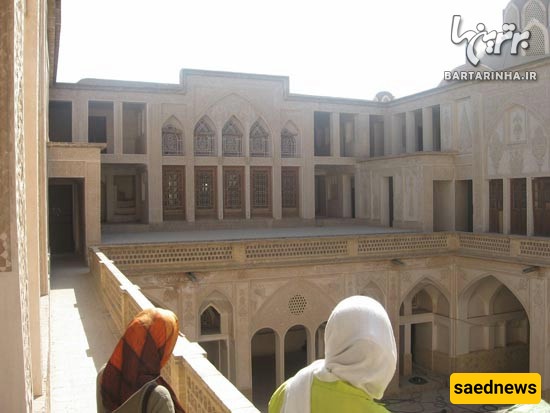
Abbasian House is renowned for its exceptional architectural ornamentation, including elaborate plasterwork and decorative painting. Visitors can admire a variety of traditional techniques, such as rasmi-bandi (geometric ceiling patterns), Yazdi-bandi (intricate ornamental vaulting), karbandi (decorative structural vaulting), qatar-bandi (ornamental banding), muqarnas (stalactite-like ornamentation), and intricate latticework.
The complex originally comprised five courtyards serving different functions: the outer courtyard, the inner residential courtyard, the garden courtyard, the water-pavilion courtyard, and the servants’ courtyard.
Construction of the underground chambers, ground floor, upper levels, and open-air sleeping areas reportedly took around 20 years. The architects who designed and built the complex remain unknown.
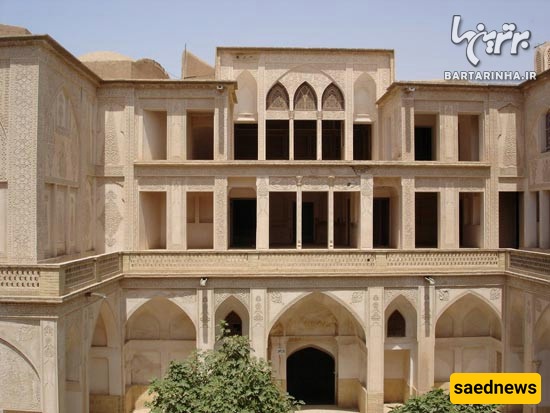
The mansion has five levels and a total built area of approximately 7,000 square metres. After its original owner died, the property was gradually divided into five separate houses. Four of these were eventually purchased and reconnected. Ayatollah Seyyed Mohammad Alavi, a prominent religious scholar of Kashan and a descendant of the original owner, inherited three courtyards: the inner courtyard, the water-pavilion courtyard, and the garden courtyard.
In the past, the inner courtyard served as the private living area for the family. It contained numerous interconnected rooms, a grand reception chamber known as the Shahneshin, a prayer room, a laundry area, a kitchen, a well, an underground cellar, and other domestic facilities.
The arrangement allowed family members to spend time in whichever rooms suited their needs.
The garden courtyard has suffered considerable damage over the years. Part of it was demolished in recent decades, and eight modern houses were subsequently built on the site.
However, a section of the original structure remains in ruins. In earlier times, this area was surrounded by beautiful flowers and trees, with several ornamental pools adding to its charm.
According to Yousefi, Ayatollah Alavi used this courtyard for congregational prayers. As a result, he became popularly known among the people of Kashan as “Agha Seyyed Mohammad Bagh,” meaning roughly “Mr. Seyyed Mohammad of the Garden.”
The water-pavilion courtyard showcases another remarkable aspect of traditional Iranian architecture. Underground channels carrying water from the qanat system pass beneath its mud-brick foundations.
The builders used saruj, a traditional water-resistant mortar, to line and insulate the channels. Its durability helped protect the courtyard’s foundations from water damage.
Windcatchers and small pools also helped create a cooler, more comfortable atmosphere during Kashan’s scorching summers.
The courtyard reportedly served for a time as a place where Ayatollah Alavi taught religious studies.
The outer courtyard was primarily used to receive visitors and accommodate people coming to the mansion.
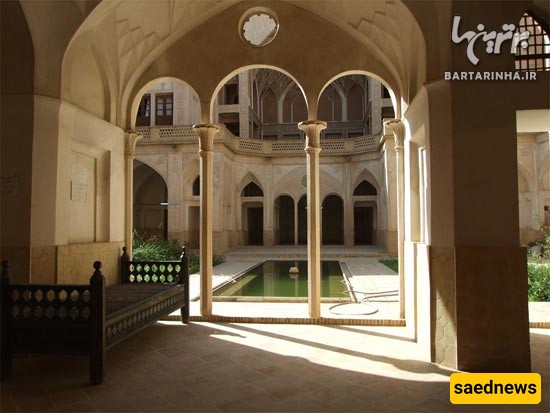
Its features include two large and small covered halls, a mirrored room, a traditional lantern-like roof structure known as a kolah farangi, an underground cellar, a water well, and a small household water reservoir.
Among the most magnificent spaces in Abbasian House are the Shahneshin and the mirrored room. Both demonstrate the remarkable craftsmanship of traditional Iranian artisans.
The Shahneshin, or royal reception room, is one of the mansion’s most striking spaces. Its ceiling is decorated with elaborate mirrorwork arranged in moon, star, and central sunburst patterns.
Delicate glass prisms suspended from silk threads add further elegance to the room. When a small lamp is lit at night, the mirrors reflect the light throughout the space, creating a captivating visual effect.
The ceiling also features an artistic representation of the sky, while traditional orsi windows, with their intricate wooden frames and colourful glass panels, enhance the room’s beauty.
Located on the upper floor overlooking the outer courtyard, the mirrored room was traditionally known as the bridal chamber.
Its walls and ceiling are adorned with delicate mirrorwork, intricate plaster decorations, colourful glass, and finely crafted plaster lattice windows. Together, these features create an exceptionally elegant interior.
Every detail of the mansion reflects the care and skill invested in its construction, making a visit to Abbasian House an engaging journey through the history of Iranian architecture.
The house was designed with careful attention to practical needs, particularly water conservation. Because access to qanat water was limited and had to be managed carefully, two wells were dug within the property.
The well in the outer courtyard supplied drinking water. Servants drew water from the well and transferred it to a small basin inside the household reservoir. Residents could then collect drinking water from a tap installed outside the reservoir.
This arrangement demonstrates how traditional Iranian homes combined architectural beauty with thoughtful systems for everyday living.
The mansion became widely known as Abbasian House after part of the property was purchased by a prominent Kashan carpet merchant named Abbasian approximately a century ago. He reportedly paid 1,000 tomans for the outer courtyard, a substantial sum at the time. News of the transaction spread throughout the city, and the property gradually became associated with the buyer’s name.
Its architectural richness, distinctive designs, elaborate plasterwork, and traditional decorative arts later earned it recognition as one of Iran’s most notable historic residential complexes.
The house was registered on Iran’s National Heritage List in 1998 (1377 AH in the Iranian calendar). Restoration work is also reported to have taken place in 1997 (1376 in the Iranian calendar).
Today, Abbasian House is managed under the supervision of Kashan Municipality’s recreational and leisure organization. Its distinctive appearance and atmospheric interiors have made it a popular filming location for Iranian television productions, including Mosafer-e Rey, Mulla Sadra, A House in Darkness, and Jaber ibn Hayyan.
One of the most interesting aspects of Abbasian House is its division into spaces designed for different seasons. This allowed residents to choose suitable areas of the mansion according to the weather, keeping comfortable throughout the year.
Unlike many traditional houses, whose exterior façades were often relatively plain, Abbasian House features extensive decorative details both outside and inside.
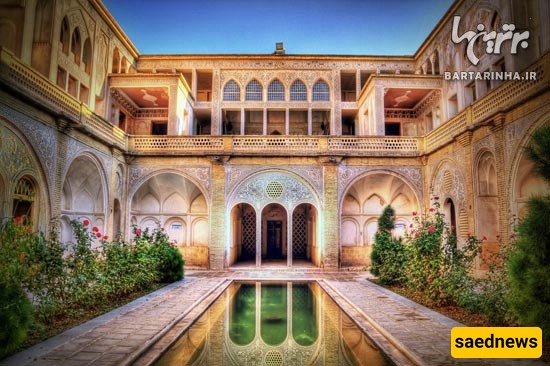
Its most distinctive characteristic, however, is its so-called “veiled” or “masked” architectural design. During the Qajar period, religious and cultural values strongly influenced domestic architecture. Kashan was also historically known as a centre of religious devotion, and these traditions are reflected in the design of the mansion.
Several architectural features helped preserve privacy and modesty:
Separate inner and outer quarters: The andaruni (private family quarters) and biruni (public reception area) were separated to distinguish family life from guest reception.
Interconnected rooms: The arrangement of rooms limited direct views into private areas.
Separate reception spaces: Certain halls were organised to accommodate men and women separately.
Privacy walls: Walls around rooftop areas prevented neighbouring houses from overlooking private spaces.
Distinctive door knockers: Like many traditional Iranian houses, the entrance had two knockers producing different sounds. Residents could identify whether a male or female visitor was at the door by listening to the sound.
These features reveal how traditional Iranian architecture integrated privacy, cultural values, climate adaptation, and aesthetic sophistication into a single design.
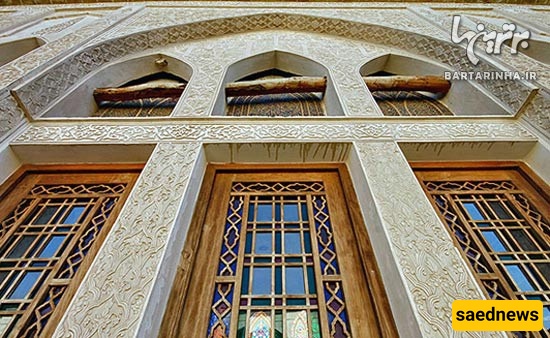
Abbasian House is much more than a beautiful old mansion. Its courtyards, underground chambers, intricate plasterwork, colourful glass windows, mirrored interiors, and ingenious water systems provide a vivid picture of life in historic Kashan.
Its combination of traditional Iranian and Islamic architectural principles, artistic craftsmanship, and practical design has made it one of the city’s most remarkable heritage sites.
If you ever visit Kashan, a tour of Abbasian House is an excellent opportunity to experience the elegance and ingenuity of traditional Persian residential architecture firsthand.