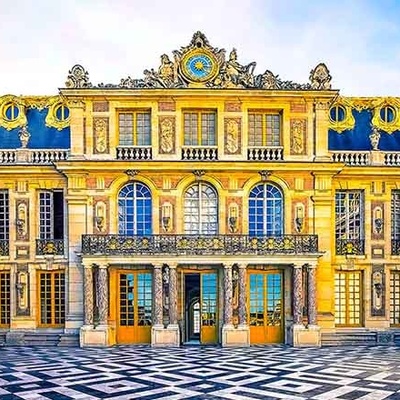
SAEDNEWS: The Palace of Versailles is one of France’s most popular tourist attractions. Located in the Paris region, it is a remarkable historical landmark and a famous destination for visitors interested in French history, architecture, and culture.
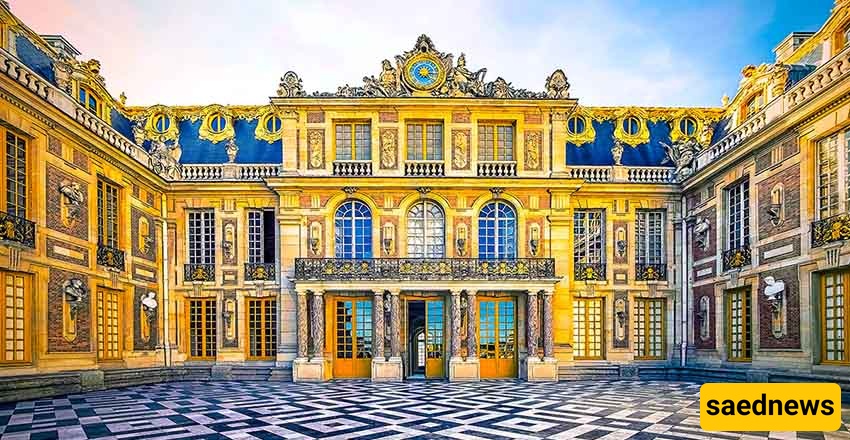
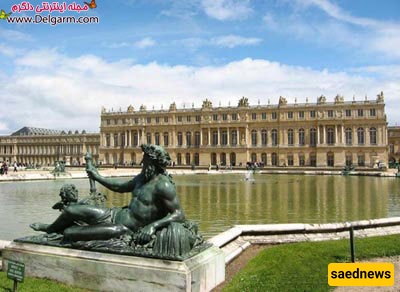
According to Saednews, The Palace of Versailles (French: Château de Versailles) is a complex of palaces located in the city of Versailles, near Paris. It is widely recognized as one of the largest and most magnificent royal palace complexes in the world. Originally situated in a village of the same name near Paris, Versailles and its palace are now considered part of the Paris metropolitan area.
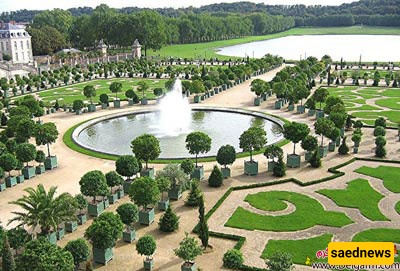
From 1682 until 1789, when the royal family was forced to relocate to Paris by revolutionaries, the palace served as the official residence and seat of government of the French kings. The Treaty of Versailles, which brought an end to World War I, was signed in this palace. Versailles has also been designated a UNESCO World Heritage Site.
According to historical records, evidence of a palace in the village of Versailles dates back to approximately 1038 AD. However, this early building did not have an official royal status. Later, the village of Versailles became a royal hunting ground. For this purpose, King Louis XIII ordered the construction of a hunting lodge there in 1624. The building was designed by Philibert Le Roy and constructed using stone and red brick.
Until the reign of Louis XIV, the Louvre Palace was the official royal residence of France. However, after ascending to the throne, Louis XIV decided to build a magnificent palace that would stand as a global symbol of beauty, grandeur, scale, and splendor. To achieve this ambition, he selected the picturesque village of Versailles as the site for his new palace.
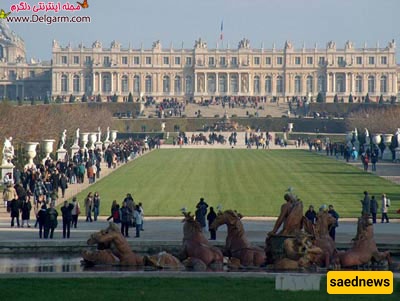
The palace was subsequently named after the village. Its construction and architectural development began in 1669. The project involved several distinguished artists and architects, including Louis Le Vau, landscape architect André Le Nôtre, and Charles Le Brun, a renowned painter and decorative artist. However, the principal design intended to transform Versailles into an official royal palace dates back to 1678. Overall, the Palace of Versailles was constructed and completed in four major phases.
Additional buildings were later added to the complex during the reigns of subsequent monarchs. The Palace of Versailles officially opened on May 6, 1682. By building this palace, Louis XIV intended not only to distance himself from the crowded city of Paris but also to consolidate the government and royal court at Versailles, giving him greater control over both.
In addition to the royal palace and government institutions, such as administrative offices and courts, Versailles housed thousands of courtiers, governors, judges, ministers, and other government officials. Louis XIV required members of the royal court to live in Versailles and discouraged them from expanding their presence, influence, and property elsewhere. This arrangement enabled him to exercise considerable control over the entire royal court.
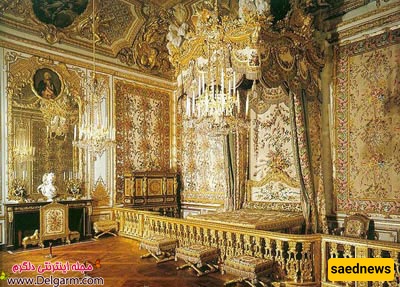
Louis Le Vau designed a suite of apartments for the King and Queen, known as the Château Neuf (French for "New Palace"). In addition to these two main apartments, separate private quarters and bedrooms were also provided for the King and Queen.
For this section of the palace, Le Vau drew inspiration from the Italian architectural principles popular during the 16th and 17th centuries. He developed a design consisting of seven halls inspired by the solar system and Roman deities. All seven rooms were arranged around a central hall known as the Hall of Apollo, which served as Louis XIV's bedroom.
This architectural arrangement became known as the "heliocentric design." The seven halls were named as follows:
Hall of Diana: Inspired by the Roman goddess of hunting and the Moon.
Hall of Mars: Inspired by the Roman god of war and the planet Mars.
Hall of Mercury: Inspired by the Roman god of commerce and the liberal arts, and the planet Mercury.
Hall of Apollo: Inspired by the Roman god of fine arts and the Sun.
Hall of Jupiter: Inspired by the Roman god of law and justice, and the planet Jupiter.
Hall of Saturn: Inspired by the Roman god of agriculture and the planet Saturn.
Hall of Venus: Inspired by the Roman goddess of love and the planet Venus.
These halls were decorated by Charles Le Brun according to Italian artistic principles. Le Brun was a friend and collaborator of the Italian architect Pietro da Cortona, who designed the Pitti Palace in Florence.
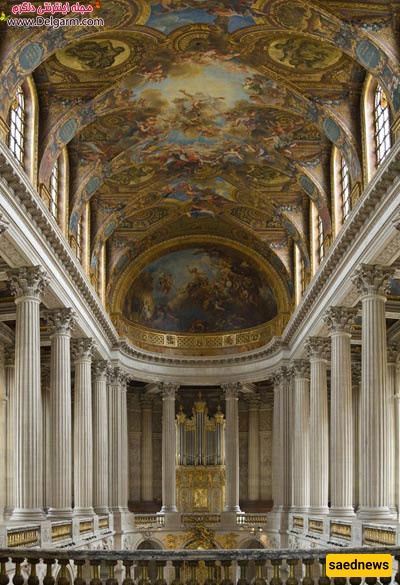
Beautiful paintings were used to decorate the ceilings. According to André Félibien, the selected themes were intended to reflect the heroic achievements of Louis XIV. Historical figures such as Augustus, Alexander the Great, and Cyrus the Great were incorporated into the decorative compositions.
For example, the Hall of Apollo featured an image of Augustus overseeing the construction of the Gate of Janus. This painting alluded to Louis XIV's construction of the Porte de la Rochelle. Similarly, the Hall of Mercury depicted Alexander the Great establishing the magnificent Library of Alexandria, symbolizing Louis XIV's establishment of the Royal Library.
The halls were furnished with silver furniture. However, during the War of the League of Augsburg in 1689, Louis XIV ordered these furnishings to be melted down and converted into coins to help finance the war.
Nevertheless, Louis Le Vau's original design did not remain unchanged for long. An additional floor was added to the palace, along with a terrace connecting the King's and Queen's apartments.
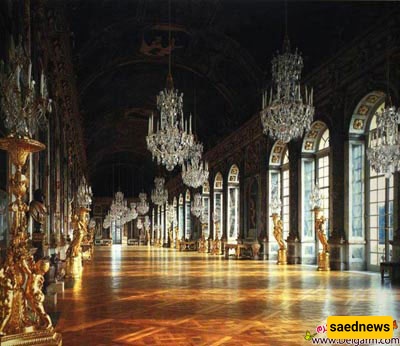
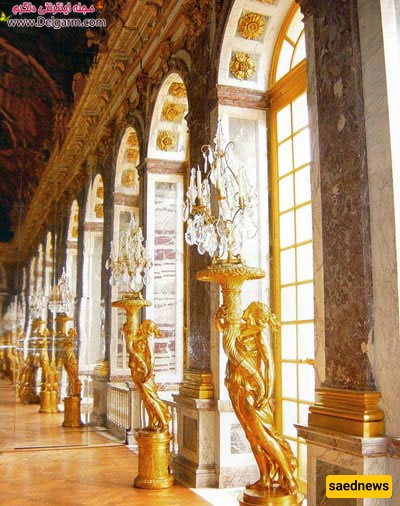
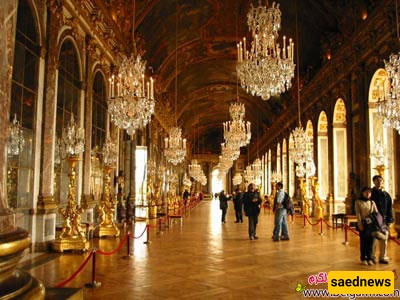
These modifications altered the appearance of the Halls of Jupiter, Saturn, and Venus. The three halls were transformed into the famous Hall of Mirrors. Another hall was constructed behind the terrace and named the Second Hall of Venus. The furnishings and decorative elements from the original Hall of Venus were reused to decorate this new room.
From the palace's opening until the end of Louis XIV's reign, the halls served specific purposes:
Hall of Venus: Used as a dining room for the King's guests and for formal banquets.
Hall of Diana: Used as a billiard room.
Hall of Mars: Used for dancing and royal balls.
Hall of Mercury: Used as a card-playing room.
Hall of Apollo: Used for musical performances and concerts.
Throughout its history, this section of the palace served as the residence of three Queens of France:
Marie-Thérèse, wife of Louis XIV.
Marie Leszczyńska, wife of Louis XV.
Marie Antoinette, wife of Louis XVI.
After Louis Le Vau designed the Queen's Apartments, they consisted of seven rooms arranged symmetrically in relation to the King's Apartments:
Chapel: Symmetrical to the Hall of Diana in the King's Apartments.
Guard Room: Symmetrical to the Hall of Mars.
Antechamber: Symmetrical to the Hall of Mercury.
Bedroom: Symmetrical to the Hall of Apollo.
Grand Cabinet: Symmetrical to the Hall of Jupiter.
Oratory: Symmetrical to the Hall of Saturn.
Petit Cabinet: Symmetrical to the Hall of Venus.
As in the King's Apartments, where the ceiling decorations drew inspiration from the heroic achievements of Louis XIV and featured historical figures, the Queen's Apartments also incorporated paintings and decorative themes appropriate to the function and interior design of each room.
Later, part of the Queen's Apartments was modified to make way for the construction of the Hall of Mirrors. Following these changes, the rooms were reorganized as follows:
Guard Room of the Queen's Apartments.
Antechamber.
Grand Cabinet.
Bedroom of the Queen's Apartments.
These rooms retained approximately the same arrangement until the time of Marie Antoinette, who ordered further renovations. The apartments were subsequently transformed into the arrangement that can largely be seen today:
The Guard Room of the Queen's Apartments remained unchanged.
The Antechamber was transformed into the Antichambre du Grand Couvert.
This room became a venue for public gatherings involving the King, Queen, and members of the royal court, as well as theatrical performances.
The Grand Cabinet was transformed into the Salon des Nobles.
It became a waiting room adjoining the Queen's bedroom.
The Queen's Bedroom continued to serve as the Queen's private sleeping quarters.