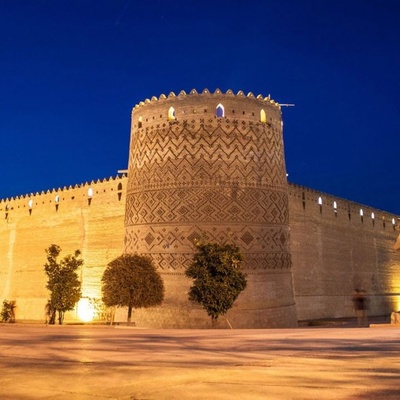
SAEDNEWS: Karim Khan Citadel, located in the heart of Shiraz, is a beautiful and historically significant monument dating back to the reign of the Zand Dynasty.
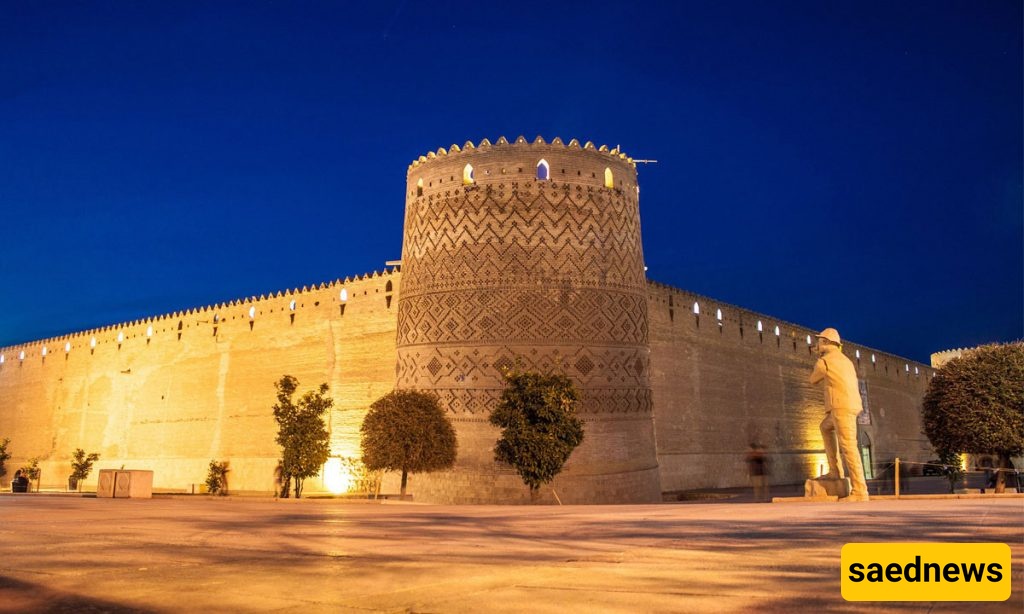
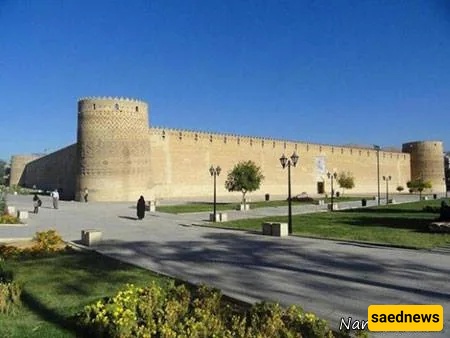
According to Saednews, The Karim Khan Citadel covers approximately 4,000 square meters and stands at the center of a 12,800-square-meter complex. Its exterior features four towering walls, each approximately 12 meters high, connected at right angles by four circular brick towers. The towers reach a height of approximately 14 to 15 meters. The primary building materials are stone, brick, and plaster. The citadel combines residential and military architectural features, reflecting its dual purpose as a royal residence and a defensive stronghold.
Karim Khan Citadel is located in the heart of Shiraz, Iran. It was built during the Zand dynasty after Karim Khan Zand selected Shiraz as his capital and chose the site as his residence. From that time onward, the complex became known as Karim Khan Citadel.
Construction took place between 1766 and 1767, under the direction of some of the finest architects of the period. Karim Khan also sourced high-quality building materials from within and outside Iran to ensure the project was completed efficiently.
During the Zand dynasty, the citadel served as a center of government and the ruler's residence. Under the Qajar dynasty, it was used as the residence of local governors. Abdolhossein Mirza Farmanfarma, the governor of Fars, later ordered the restoration of the painted miniature artworks inside the complex.
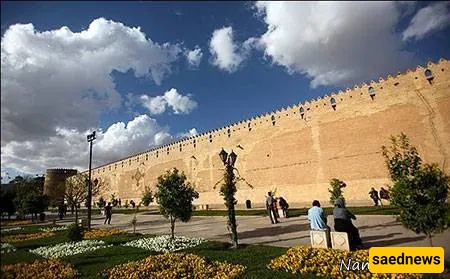
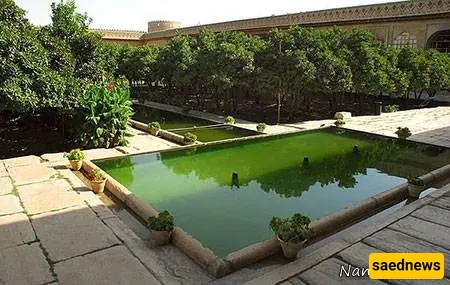
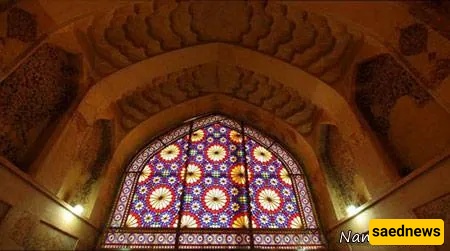
The citadel is an impressive combination of residential and military architecture. Its interior features elegant verandas, painted rooms, fountains, and landscaped gardens, showcasing the artistic refinement of traditional Iranian architecture.
The northern, southern, and western sides each contain a veranda flanked by six residential rooms. The eastern side houses a private bathhouse and several service facilities.
The four defensive towers and surrounding walls, together with a moat that once encircled the complex, provided protection against potential attacks. The walls are approximately three meters thick at their base and 2.8 meters thick at the top. The towers are constructed of brick and rise approximately 15 meters above the ground.
During the Pahlavi dynasty, Karim Khan Citadel was converted into a prison. This change of use caused considerable damage to parts of the historic structure.
In 1971, the citadel was transferred to the then Department of Culture and Arts. It is now managed under the supervision of Iran's Cultural Heritage authorities. Restoration work began several years ago, with the long-term objective of transforming the complex into the Great Museum of Fars.
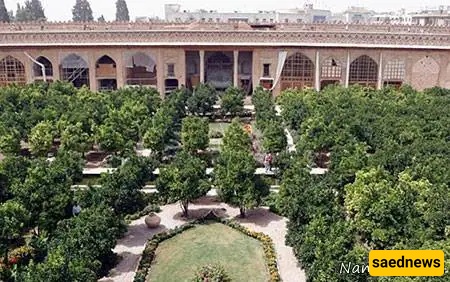
Today, Karim Khan Citadel remains one of Shiraz's notable historical landmarks. Its combination of defensive architecture, royal residential spaces, painted interiors, and traditional gardens provides valuable insight into the political, cultural, and architectural heritage of the Zand dynasty.
The ongoing preservation and restoration efforts aim to protect this important monument and enhance its role as a cultural and museum destination in Fars Province, Iran.