SAEDNEWS: The Soltaniyeh Dome, the mausoleum of Öljaitü, is one of Iran’s most significant architectural landmarks, located in Zanjan Province.
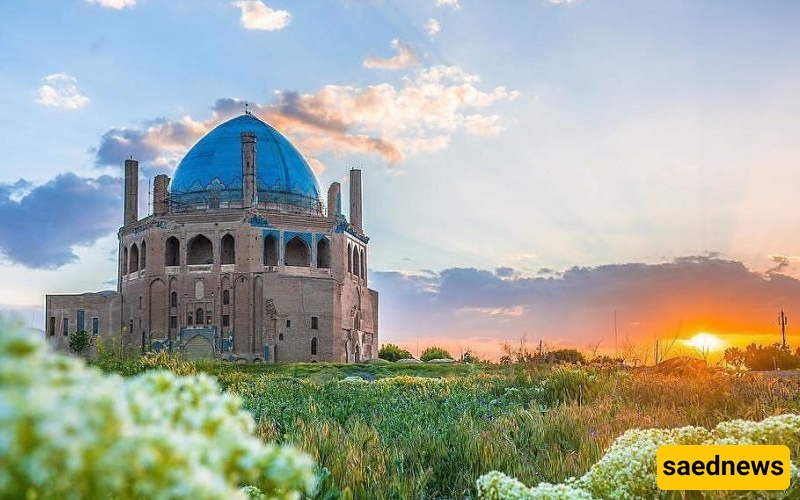
According to Saednews, Explore images of the Soltaniyeh Dome in Zanjan, Iran, along with the history of this remarkable example of Persian-Islamic architecture.
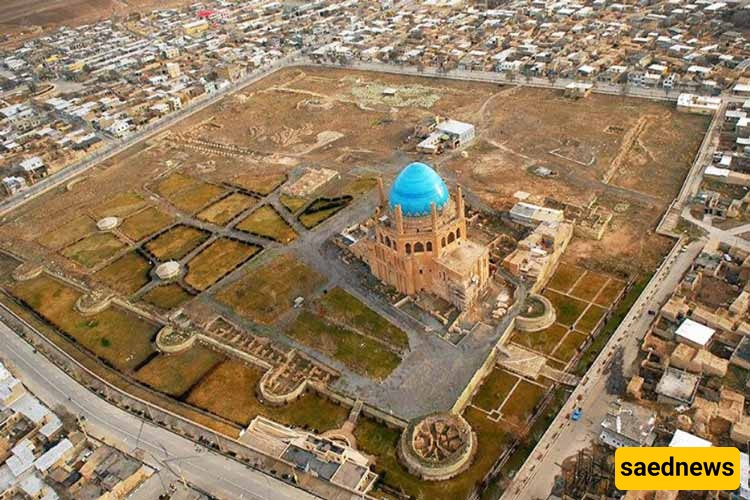
The Soltaniyeh Dome is the mausoleum of Öljaitü, also known as Sultan Muhammad Khodabandeh. It was constructed between 1302 and 1312 CE in Soltaniyeh, the capital of the Ilkhanid dynasty. It is one of the most significant monuments of Persian and Islamic architecture and an outstanding example of the Azari architectural style. The monument is listed as a UNESCO World Heritage Site.
The dome stands approximately 48.5 metres high, with a diameter of 25.5 metres. According to historical accounts, construction began in 1304 CE under the orders of Öljaitü, with the intention of transferring the remains of Ali ibn Abi Talib, the first Imam of Shia Islam, from Najaf to Soltaniyeh. The building was reportedly completed in ten years with the labour of 3,000 workers.
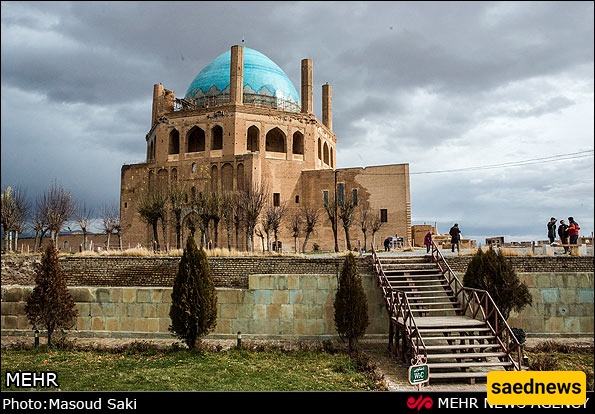
The mausoleum's decorative features and construction techniques marked a turning point in the architecture of its era. Its innovative design established a new architectural style distinct from earlier Seljuk architecture.
The structure features eight iwans (vaulted halls) and eight minarets, believed to have been inspired by the eight gates of Paradise, known as Abwab al-Birr, or the Gates of Goodness.
The monument contains two principal layers of decoration. The first consisted of brickwork and glazed tiles bearing Quranic verses, the name of God, the names of the Prophet Muhammad and Ali ibn Abi Talib, and the ruler's name. Later, for reasons that remain uncertain, Sultan Muhammad Khodabandeh ordered the tile decorations to be covered with plaster. Quranic verses and religious inscriptions were subsequently painted onto the plaster surface.
The Soltaniyeh Dome consists of three principal sections: the entrance, the Torbat Khaneh (the chamber associated with sacred earth and religious relics), and the crypt.
After abandoning his attempt to transfer Ali ibn Abi Talib's remains to Soltaniyeh, Öljaitü reportedly brought soil from Najaf and Karbala to the city and incorporated it into part of the monument, which became known as the Torbat Khaneh.
The ruler had requested burial in the crypt. Öljaitü died of illness at the age of 34, two years after the dome's completion.
Although the crypt is traditionally identified as the ruler's burial place, some historians have suggested that he may have been buried elsewhere.
The dome is also said to have influenced the design of the great dome of Florence. It is regarded as one of the world's largest historic masonry domes, following the dome of Florence Cathedral and the Hagia Sophia in certain historical comparisons.
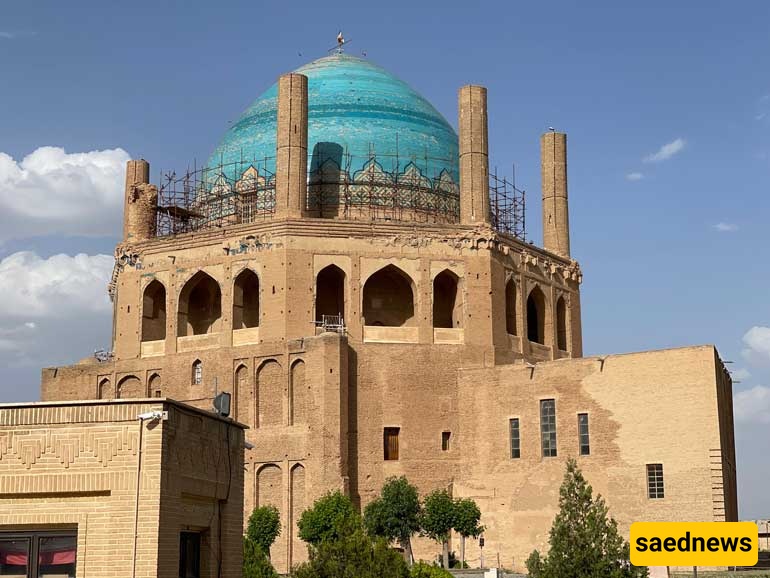
Soltaniyeh Dome is located in the city of Soltaniyeh, in Zanjan Province, northwestern Iran. It is one of the masterpieces of Islamic architecture.
The monument was constructed between 1304 and 1312 CE, corresponding approximately to 704–712 AH in the Islamic calendar, under the orders of the Mongol ruler Öljaitü, also known as Sultan Muhammad Khodabandeh. Its construction was supervised by Khwaja Rashid al-Din Fazlullah Hamadani.
Soltaniyeh once served as a capital and royal residence. Today, it is renowned for the mausoleum of Sultan Muhammad Khodabandeh.
Visible from a considerable distance along the Tehran–Zanjan route, the dome rises above the expansive Soltaniyeh Plain, its turquoise-blue silhouette standing out against the landscape. It is a monumental single-shell architectural composition, celebrated for its exceptional proportions and design.
The Soltaniyeh Dome is unique in its scale, architectural style, spatial organisation, proportions, structural stability, aesthetic qualities, and decorative richness. It represents a major milestone in the development of Islamic architecture.
Numerous historical texts and travel accounts describe the grandeur of this monument. Western orientalists and archaeologists have also emphasised its exceptional architectural and historical importance.
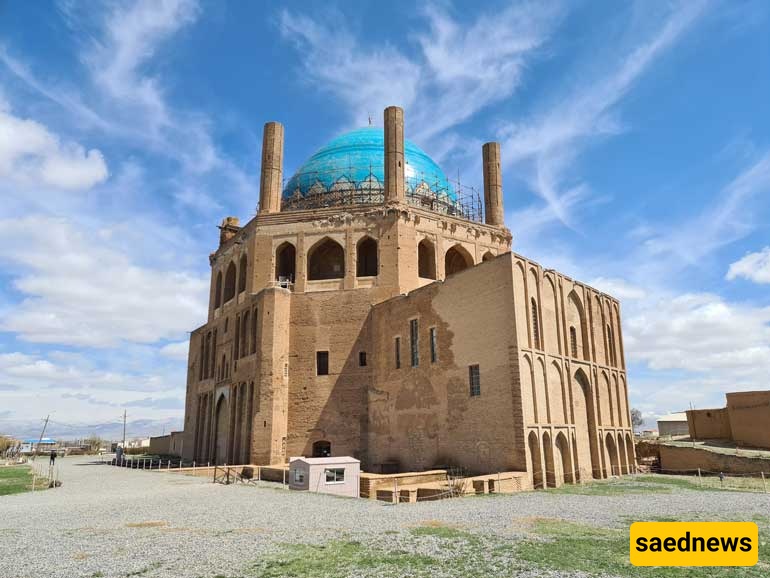
The main body of the dome and the entire building were constructed from brick. The dome is decorated with turquoise and lapis-blue glazed tiles arranged using the moarraq technique, a traditional form of Persian mosaic tilework.
Remains of a mosque can be seen on the southern side of the dome, including traces of a mihrab framed with elaborate plasterwork. Close examination suggests that another magnificent structure may once have stood beside the main mausoleum, whose central domed chamber is known as the Torbat Khaneh.
The golden-coloured, patterned octagonal tiles and the lower wall panels of the Torbat Khaneh are outstanding examples of Persian tile craftsmanship.
At ground-floor and first-floor levels, the plan is approximately rectangular, incorporating spaces surrounding the central dome. The second and third floors follow an octagonal layout.
The complex consists of three main spaces: the domed chamber, the Torbat Khaneh, and the crypt.
The Soltaniyeh Dome is widely described as one of the earliest monumental double-shell domes in the world. Its outer and inner shells are approximately 160 centimetres thick, with a gap of around 60 centimetres between them.
The double-shell construction contributes to the building's structural performance. The design distributes loads and helps resist bending and shear forces, improving the stability of the monument.
Inside the central domed chamber, eight massive piers, each approximately 6.78 metres wide, transfer the dome's estimated 1,600-tonne weight to the foundations. Each pier has a cross-sectional area of at least 50 square metres and reportedly carries a load of approximately 200 tonnes.
Eight minarets are positioned at the corners of the octagonal structure on the third-floor rooftop level. These architectural elements also contribute to the overall structural arrangement by helping manage the forces generated by the dome and transferring loads through the piers and foundations.
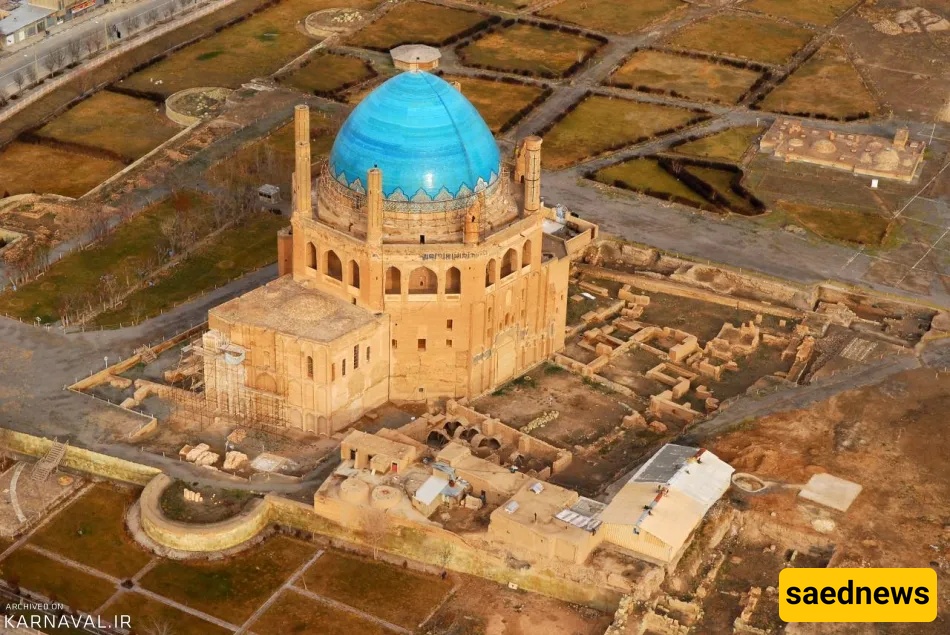
The Torbat Khaneh is the second principal space within the mausoleum. It has a rectangular plan measuring approximately 17.6 metres in length and 7.8 metres in width, with a height of about 16 metres. The complex's mihrab is located within its southern pier.
The crypt forms the third principal space. Its entrance is situated in the southern iwan of the Torbat Khaneh. At its centre is the burial area, with two smaller spaces on either side.
Despite weighing approximately 1,600 tonnes, the structure has reportedly settled by only 2–8 centimetres over the past 700 years. This is particularly remarkable given that its foundation is approximately half a metre thick in most areas, reaching around 1.5 metres in the northern section.
The monument is exceptionally rich in decorative art, including plasterwork, tilework, inscriptions, painted surfaces, and stone and wood ornamentation. These features were executed with remarkable precision and craftsmanship.
The plaster decorations on the ceilings of the 24 iwans on the building's second level are among the finest examples of plasterwork found in Islamic architecture.
For the first time in Islamic architectural history, tilework was reportedly employed on an exceptionally elaborate and extensive scale in this mausoleum. Its two distinct decorative layers have prompted various theories among historians and architectural researchers.
One interpretation of the building's design suggests that the dome's openings may have served a timekeeping function.
According to this explanation, sunlight entering through the main opening indicates noon, light passing through the large windows helps indicate the hour, and light entering through the smaller windows provides an approximate indication of the minutes.
The Soltaniyeh Dome and the historic city of Soltaniyeh were inscribed on the UNESCO World Heritage List in 2005 in recognition of their outstanding universal value and importance in the history of world architecture.